<-- style PDP --> 4248 Fourth Line, Port Hope - Detached for sale for $999,000
  • sold

4248 Fourth Line

Port Hope, Ontario, L1A 3V7 - Rural Port Hope

$999,000$000000

  • Neighbourhood

    Rural Port Hope

  • Major Intersection

    County Rd 10 & Dale Rd

  • Listed Since: 193 day(s)

  • Last update: 170 day(s) ago

Overview

  • Property Type

    Detached, Bungalow

  • Bedrooms

    3

  • Bathrooms

    3

  • Basement

    Full + Unfinished

  • Kitchen

    1

  • Total Parking

    10 (2 Attached Garage)

  • Lot Size

    Available Upon Request

  • Taxes

    $7,360.00 (2026)

  • Type

    Freehold

Property Description

Property description for 4248 Fourth Line, Port Hope

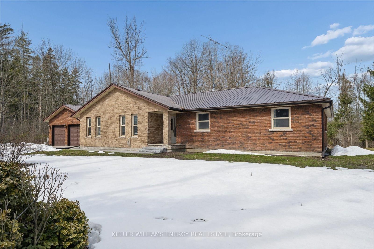
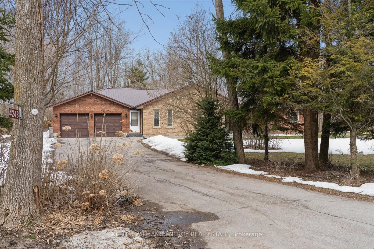
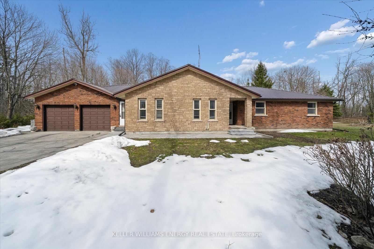
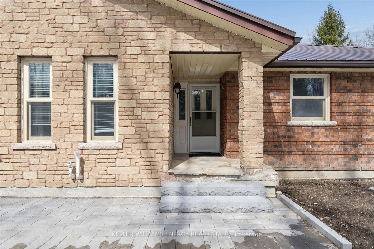
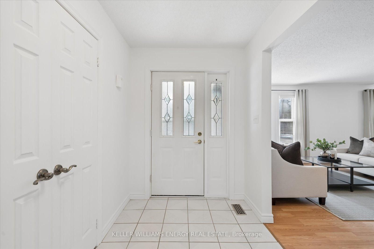
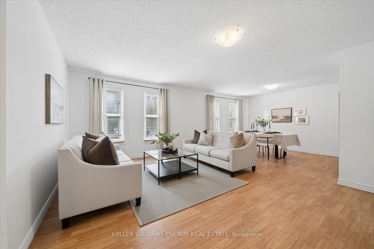
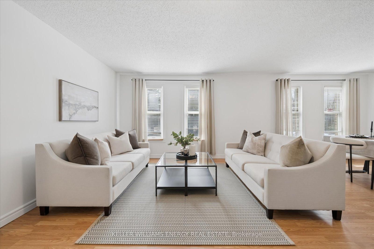
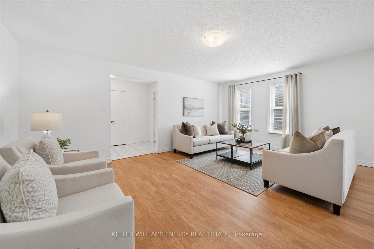
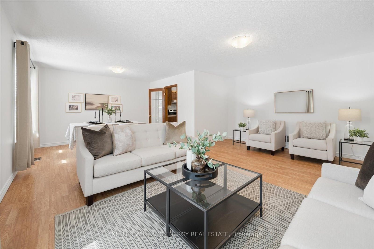
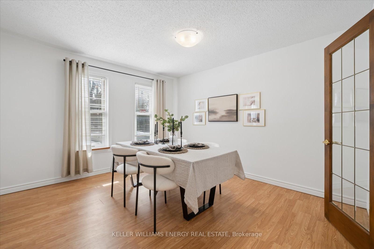
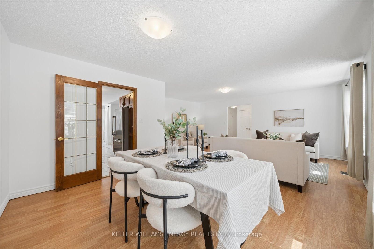
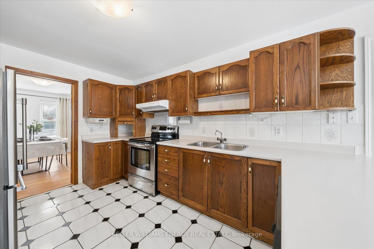
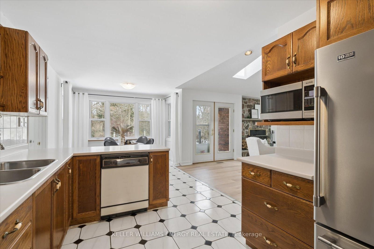
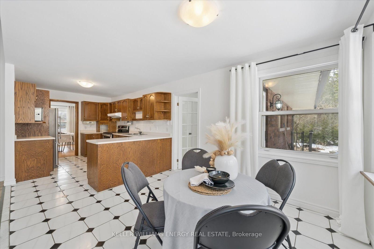
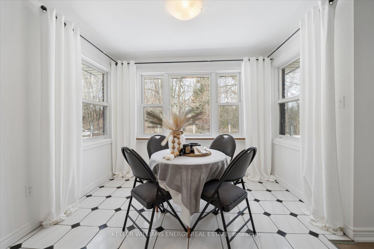
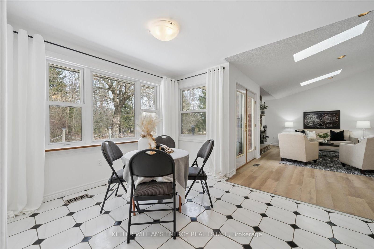
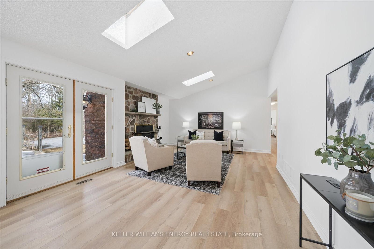
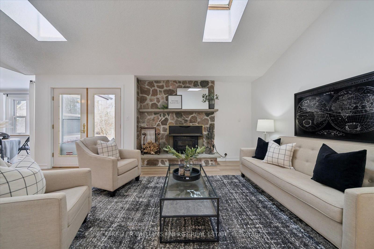
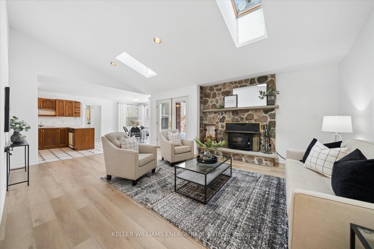
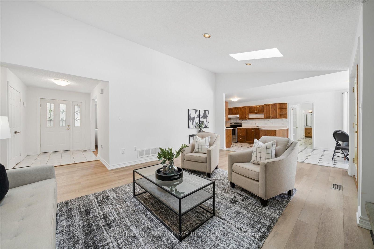
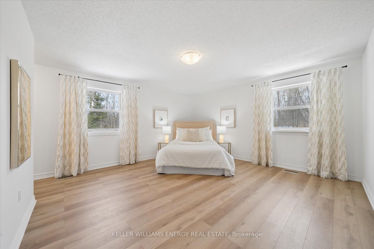
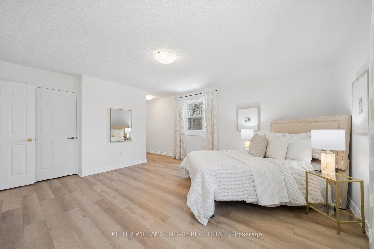
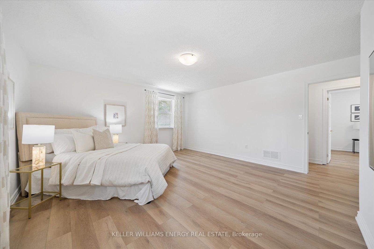
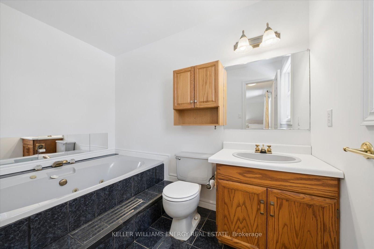
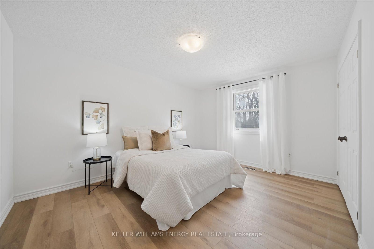
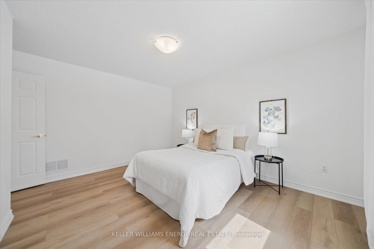
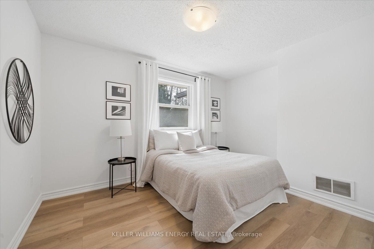
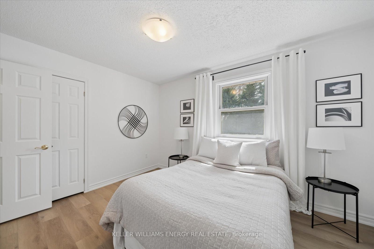
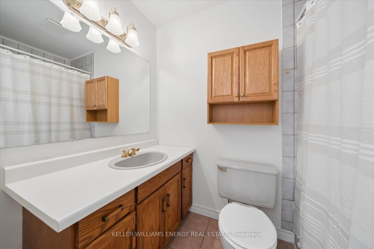
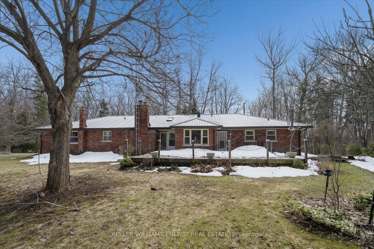
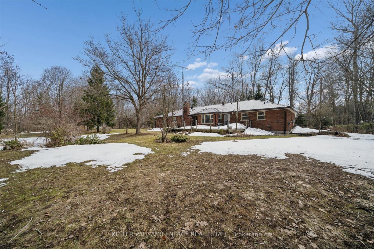
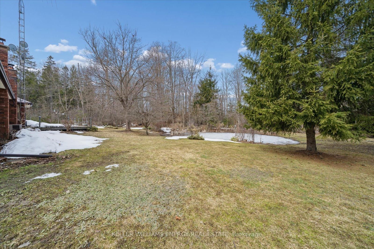

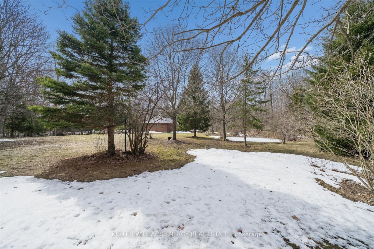
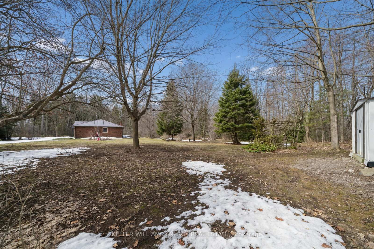
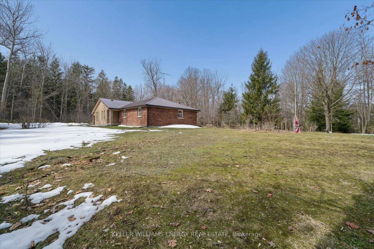
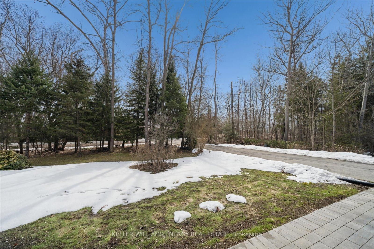
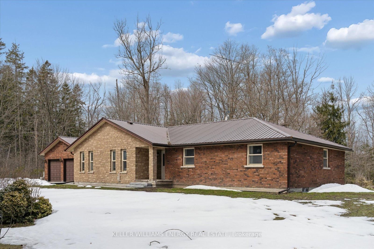
Welcome to 4248 Fourth Line - where the quiet beauty of country living meets the ease of thoughtful, bungalow living, just minutes from the heart of Port Hope. Set on a picturesque 2.4 acre property, this fully bricked and stone ranch bungalow offers the kind of space, privacy, and natural surroundings that are increasingly rare. Surrounded by mature trees and completely private from neighbours, the setting invites a slower pace - morning walks by the pond, evenings under open skies, and room to truly breathe. With over 2,200 sq ft of main floor living, the home is designed for comfort and functionality. A welcoming layout unfolds with a spacious living and dining room at the front of the home, ideal for gatherings both large and small. At the heart of the home, the kitchen opens to a warm and inviting family room with vaulted ceilings, sky lights, and a wood-burning fireplace - a space that feels both expansive and cozy, perfect for everyday living. Large windows throughout the home capture natural light and frame views of the surrounding landscape, enhanced by a desirable southern exposure. The kitchen features a bright eat-in nook overlooking the backyard, creating a natural place to start and end your day. All three bedrooms are generously sized, including a primary suite complete with a walk-in closet, additional closet space, and a private ensuite. New flooring in the family room and bedrooms, along with fresh paint throughout, adds a refreshed feel while still leaving room to personalize the kitchen and bathrooms over time. Practical features further enhance the home's appeal, including a durable metal roof, a new furnace (2025), natural gas heating, and fibre optic internet - blending rural tranquility with modern day comfort and connectivity. For those seeking one floor living, true privacy, and a connection to the outdoors without sacrificing proximity to town, 4248 Fourth Line offers a rare and rewarding lifestyle opportunity.

Listed by KELLER WILLIAMS ENERGY REAL ESTATE

  • MLS #

    X12923236

  • Sq. Ft

    2000-2500

  • Sq. Ft. Source

    MLS

  • Lot Irregularities

    Y

  • Year Built

    Available Upon Request

  • Pool

    None

  • Drive

    Pvt Double

  • Garage

    Attached, 2 spaces

  • Total Parking

    10

  • Family Room

    Y

  • Den

    Y

  • Exterior

    Brick

  • Fireplace

    Y

  • Roof

    Metal

  • Foundation

    Block

  • Elevator

    n/a

  • Water View

    n/a

  • Laundry Level

    Main

  • Heat

    Forced Air

  • A/C

    Central Air

  • Water

    Well

  • Water Supply

    n/a

  • Sewers

    Septic

  • Central Vac

    N

  • Living

    5.78 x 4.25 ft Main level

    Laminate, Large Window, Open Concept

  • Dining

    3.91 x 2.93 ft Main level

    Laminate, Large Window, Combined W/Living

  • Kitchen

    7.42 x 2.85 ft Main level

    Ceramic Floor, O/Looks Family, Eat-In Kitchen

  • Family

    4.58 x 6.18 ft Main level

    Laminate, Vaulted Ceiling, Fireplace

  • Primary

    4.59 x 4.95 ft Main level

    Laminate, 3 Pc Ensuite, W/I Closet

  • Bathroom

    0.0 x 0.0 ft Main level

    Ceramic Floor, 3 Pc Ensuite

  • 2nd Br

    4.27 x 3.36 ft Main level

    Laminate, Large Window, Large Closet

  • 3rd Br

    3.02 x 4.04 ft Main level

    Laminate, Large Window, Large Closet

  • Bathroom

    0.0 x 0.0 ft Main level

    Ceramic Floor, 4 Pc Bath

  • Laundry

    0.0 x 0.0 ft Main level

    Ceramic Back Splash, W/O To Garage

  • Powder Rm

    0.0 x 0.0 ft Main level

    Ceramic Floor, 2 Pc Bath

  • MLS #

    X12923236

  • Sq. Ft

    2000-2500

  • Sq. Ft. Source

    MLS

  • Lot Irregularities

    Y

  • Year Built

    Available Upon Request

  • Pool

    None

  • Drive

    Pvt Double

  • Garage

    Attached, 2 spaces

  • Total Parking

    10

  • Family Room

    Y

  • Den

    Y

  • Exterior

    Brick

  • Fireplace

    Y

  • Roof

    Metal

  • Foundation

    Block

  • Elevator

    n/a

  • Water View

    n/a

  • Laundry Level

    Main

  • Heat

    Forced Air

  • A/C

    Central Air

  • Water

    Well

  • Water Supply

    n/a

  • Sewers

    Septic

  • Central Vac

    N

  • Living

    5.78 x 4.25 ft Main level

    Laminate, Large Window, Open Concept

  • Dining

    3.91 x 2.93 ft Main level

    Laminate, Large Window, Combined W/Living

  • Kitchen

    7.42 x 2.85 ft Main level

    Ceramic Floor, O/Looks Family, Eat-In Kitchen

  • Family

    4.58 x 6.18 ft Main level

    Laminate, Vaulted Ceiling, Fireplace

  • Primary

    4.59 x 4.95 ft Main level

    Laminate, 3 Pc Ensuite, W/I Closet

  • Bathroom

    0.0 x 0.0 ft Main level

    Ceramic Floor, 3 Pc Ensuite

  • 2nd Br

    4.27 x 3.36 ft Main level

    Laminate, Large Window, Large Closet

  • 3rd Br

    3.02 x 4.04 ft Main level

    Laminate, Large Window, Large Closet

  • Bathroom

    0.0 x 0.0 ft Main level

    Ceramic Floor, 4 Pc Bath

  • Laundry

    0.0 x 0.0 ft Main level

    Ceramic Back Splash, W/O To Garage

  • Powder Rm

    0.0 x 0.0 ft Main level

    Ceramic Floor, 2 Pc Bath

Thinking of Selling?

Find Out Your Home’s Value in Today’s Market!

No Email or Signup is required to view your home estimate.

estimate your home value

Contact Manoj Kukreja

Sales Representative,
Century 21 People’s Choice Realty Inc.,
Brokerage
(647) 576 - 2100

Manoj profile avatar

Estimated price

Date
Price
Change
2026-03-26
$1,012,866
---

Mortgage Calculator

This data is for informational purposes only.

Mortgage Payment per month

Principal Amount

Interest

Total Payable

Amortization

Amortization

Closing Cost Calculator

This data is for informational purposes only.

Closing Cost Total for this property

Total Cash flow for purchasing this property

Down Payment(%)*
Additional information

Provincial Land Transfer Tax

Ontario Land Transfer Tax Rebate

Toronto Land Transfer Tax

Toronto Land Transfer Tax Rebate

PST on CMHC Insurance Premium

Lawyer Fees

$2,825

Government Registration Fee's

$164

Title Insurance

Closing Cost Total

Total Cash flow for purchasing this property

Provincial Land Transfer Tax

Ontario Land Transfer Tax Rebate

Toronto Land Transfer Tax

Toronto Land Transfer Tax Rebate

PST on CMHC Insurance Premium

Lawyer Fees

$2,825

Government Registarion Fee's

$164

Title Insurance

Down Payment(%)*

* A down payment of less than 20% is permitted only for first-time home buyers purchasing their principal residence. The minimum down payment required is 5% for the portion of the purchase price up to $500,000, and 10% for the portion between $500,000 and $1,500,000. For properties priced over $1,500,000, a minimum down payment of 20% is required.

Thinking of Selling?

Find Out Your Home’s Value in Today’s Market!

No Email or Signup is required to view your home estimate.

estimate your home value

Contact Manoj Kukreja

Sales Representative, Century 21 People’s Choice Realty Inc., Brokerage
(647) 576 - 2100

Manoj profile avatar

Recent Sold Listings in Rural Port Hope, Port Hope

Popular Cities